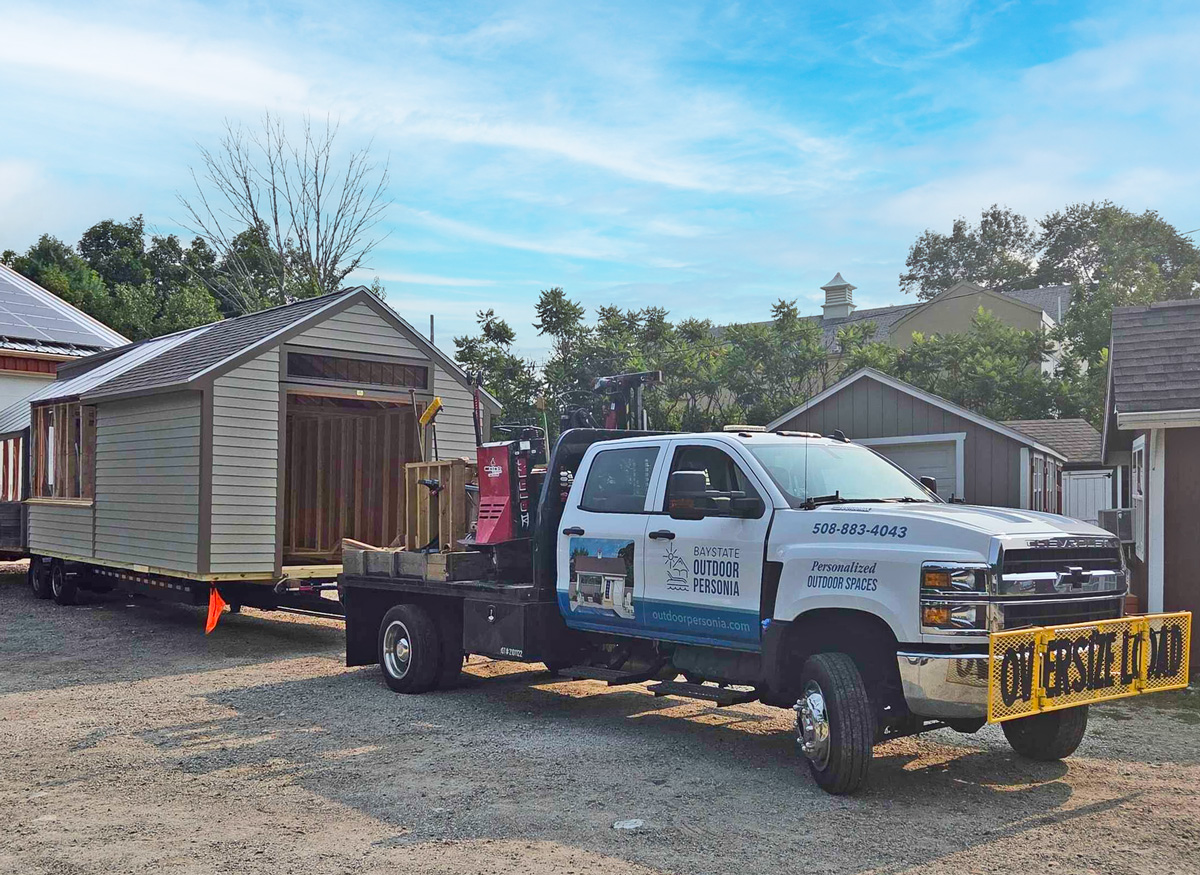
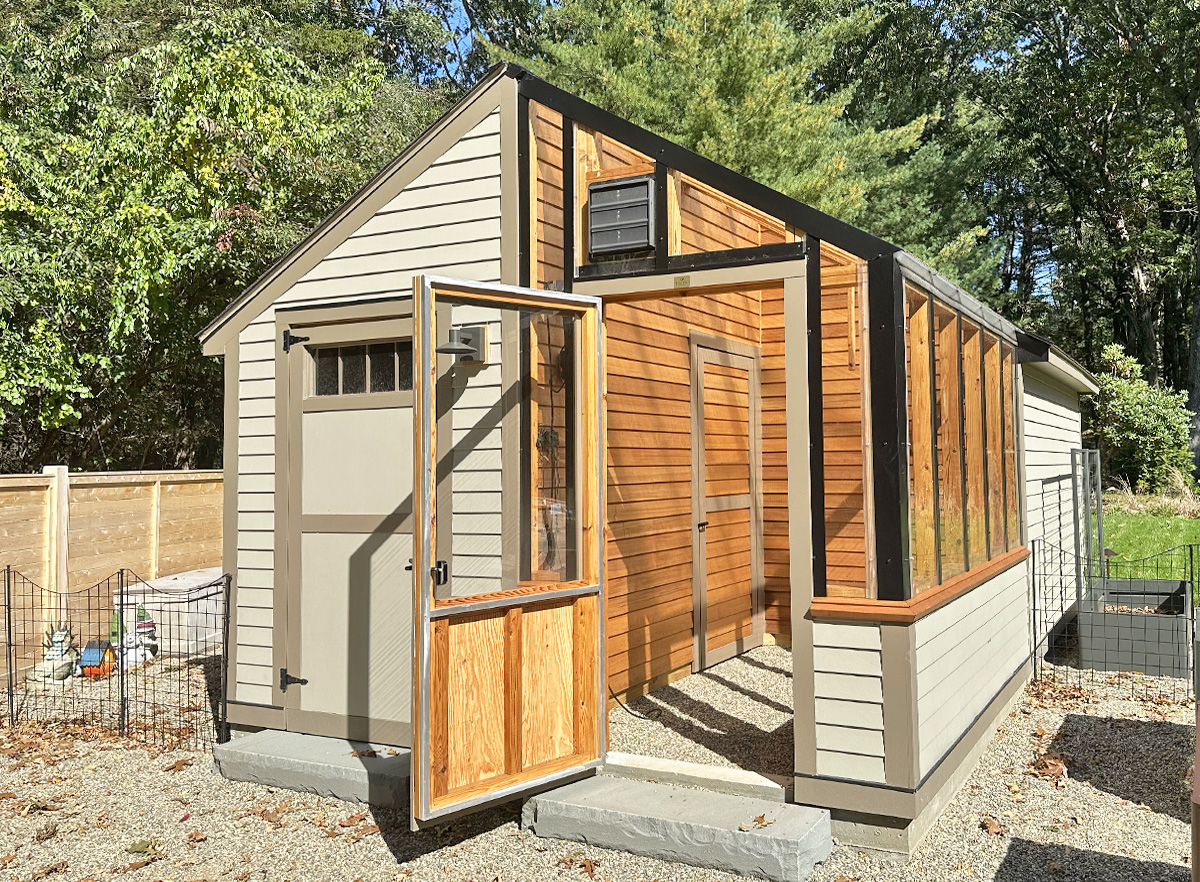
Kristin and Craig were renovating the backyard of their beautiful home in in Peabody, Massachusetts, and wanted to add a versatile structure that could provide practical storage while opening up new opportunities for gardening. A shed greenhouse combo offered the ideal way to bring both functions together in one cohesive design.
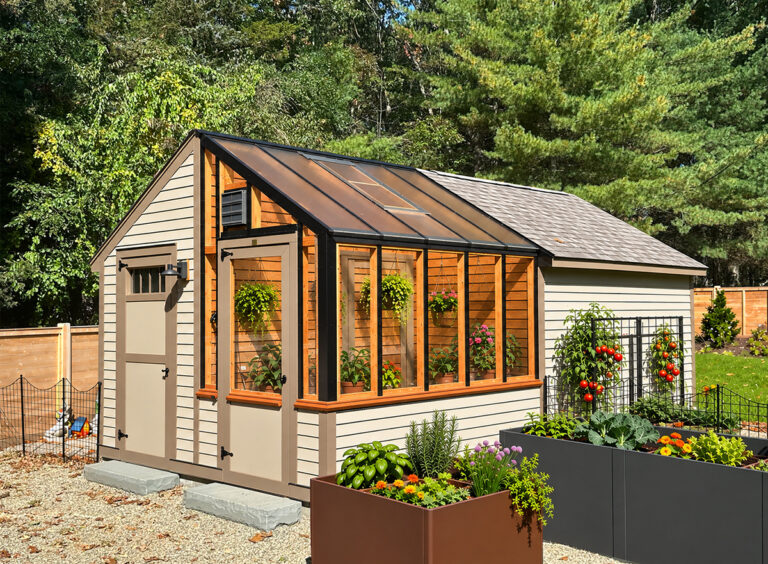
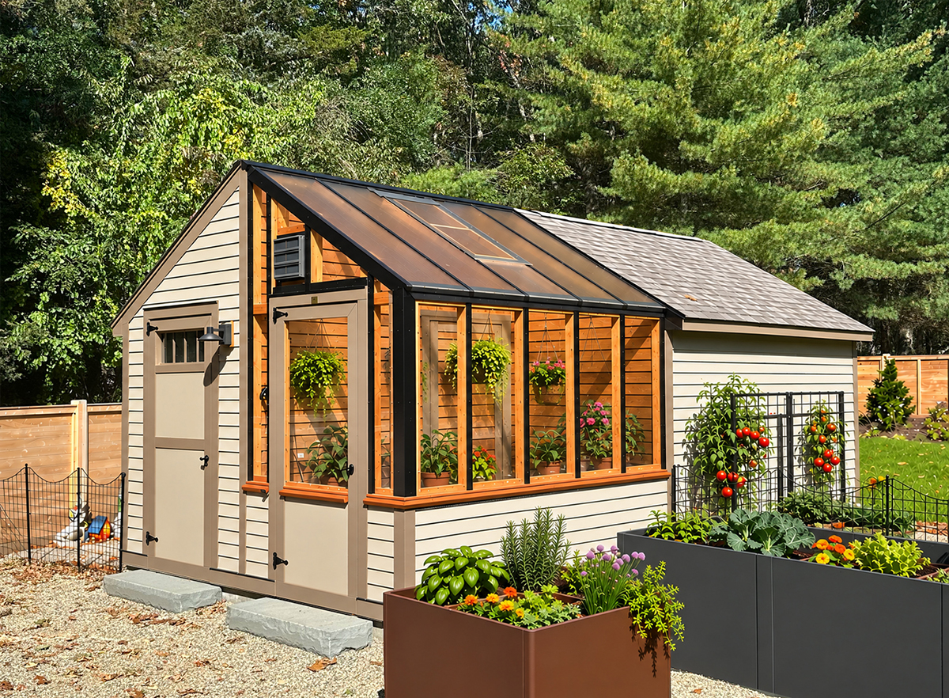
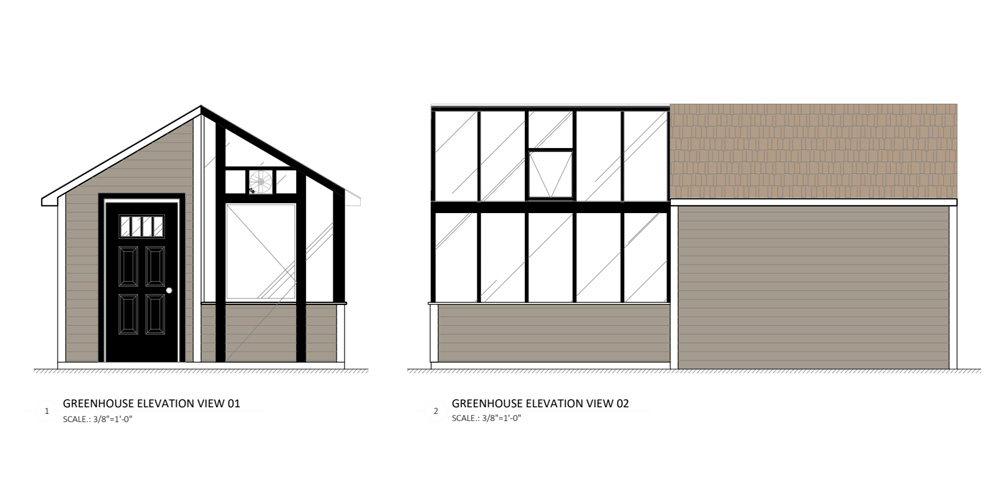
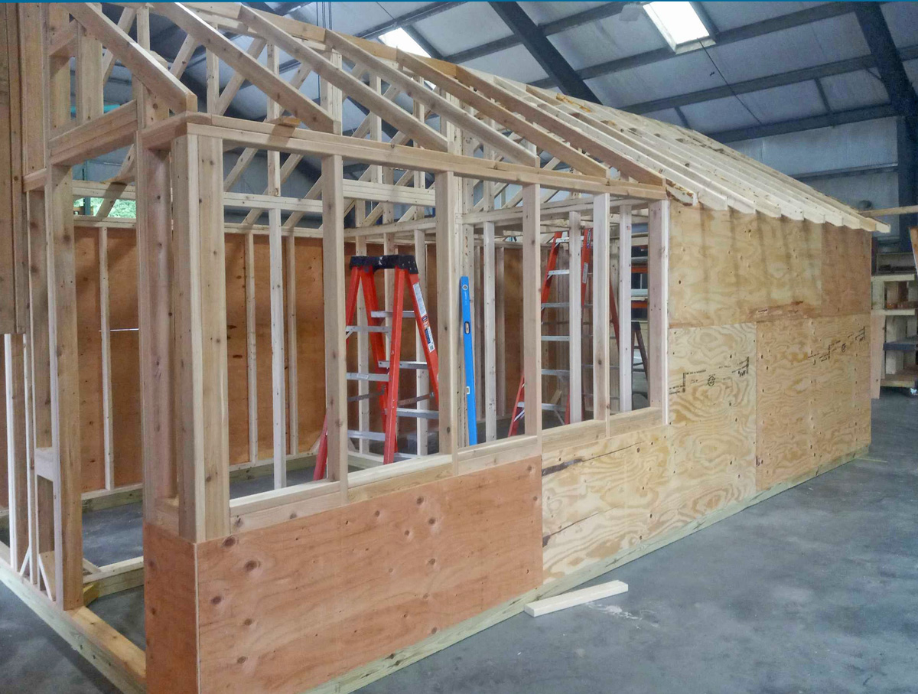
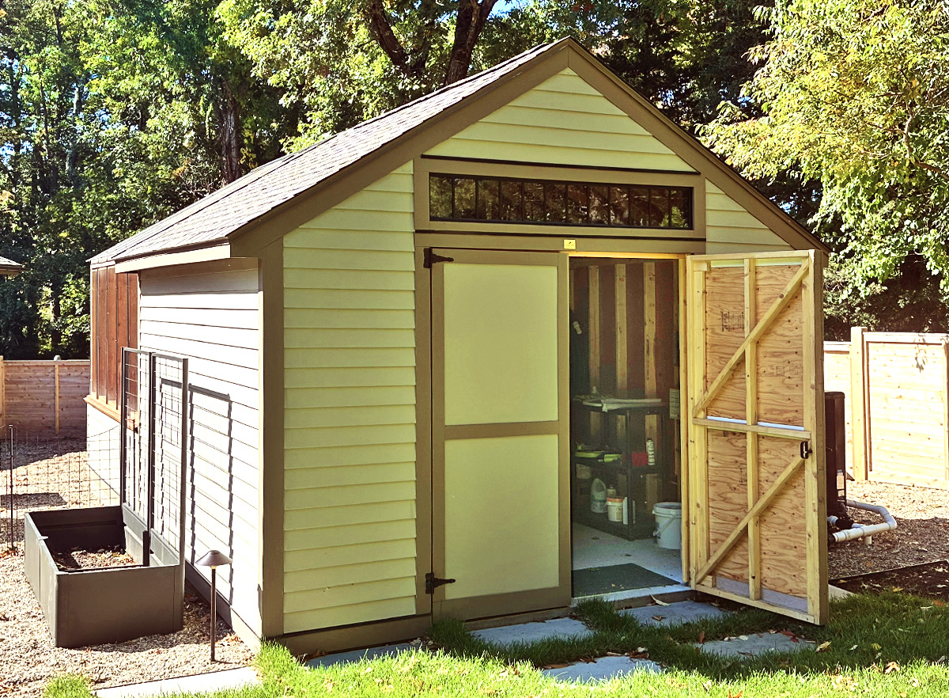
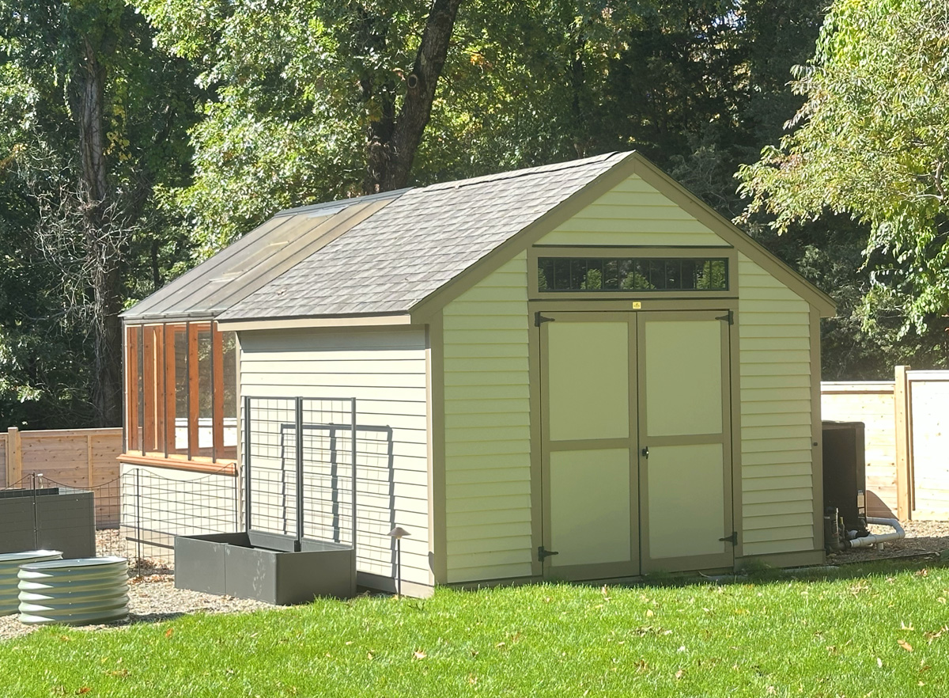
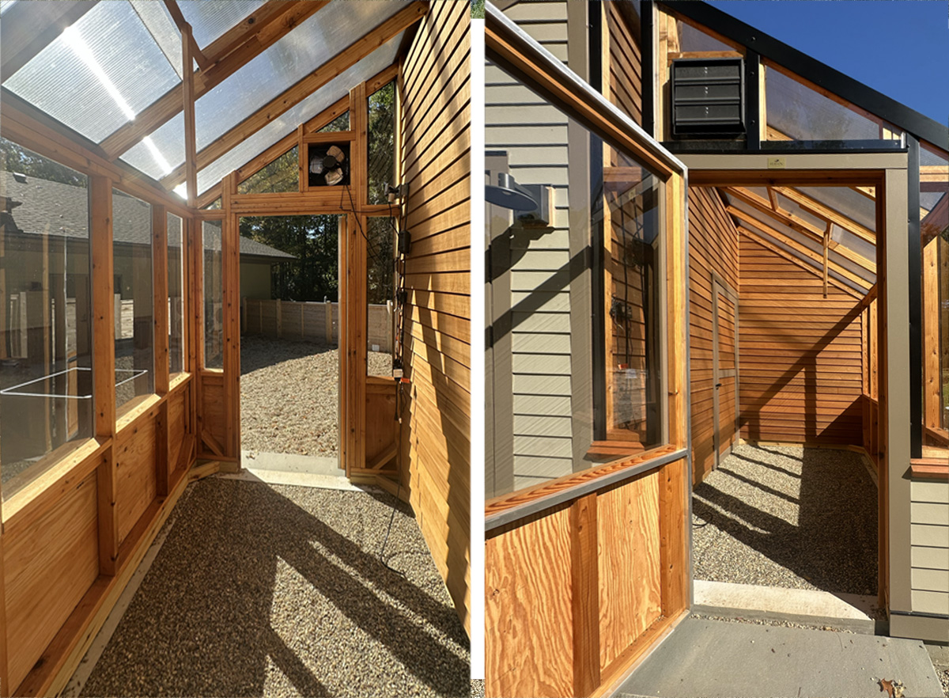
Working closely with Kristin and Craig, Outdoor Personia helped bring their vision to life with a Custom 12×22 Shed Greenhouse Combo. Our team provided the drawings, handled permitting, and completed the site work, helping coordinate the project from planning through preparation. The design pairs a 6×10 greenhouse with a 6×10 garden shed, incorporating thoughtful details to complement their backyard plans. The greenhouse includes cedar framing and interior walls, a double-poly roof, single-poly walls above the knee wall, roof vents, and an electric vent for improved growing conditions. The attached garden shed adds flexible storage, while a loft provides additional space while the exterior color scheme perfectly matches the style of their existing home.
The result is a custom backyard structure designed around the couple’s dream, combining everyday storage with a dedicated space for future gardening projects. Their vision demonstrates how personalized design can make the most of a backyard renovation while creating new possibilities for outdoor living.
Planning a backyard renovation of your own? Contact Outdoor Personia to explore a custom Shed Greenhouse Combo designed around your property, storage needs, and gardening goals.
This project includes the following Outdoor Personia brands:
If you’ve been dreaming of your own backyard building, we’d love to design and custom-build a structure that’s just right for you. Feel free to contact one of our expert design consultants today!