
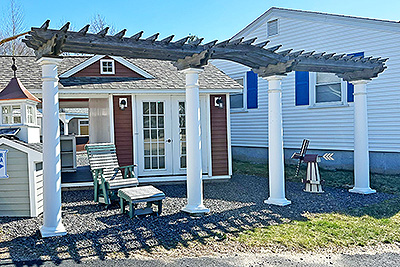
If you’re thinking about a pergola installation in Scituate, MA, the real question usually isn’t whether one looks good. It’s whether it fits the property well enough to improve the way you use the yard.
A lot of homeowners begin with photos, shapes, and finish options. That’s understandable, but it can push the process in the wrong order. The better starting point is the property itself. How do you step outside now? Where do you gather? Which area gets the hardest sun? What feels underused?
For Outdoor Personia, that planning comes first. Our service model centers on personalized outdoor living, custom guidance, and a project path shaped around the property instead of a stock answer.
Why planning starts with the property
A pergola project usually works best when the property drives the decision.
That matters because not every yard needs the same kind of solution. One may need shade over a dining area close to the house. Another may need more definition in a part of the yard that feels open but underused. The right approach depends on the layout, the way the yard is used, and how outdoor areas connect back to the house.
That’s why it helps to start with a few practical questions:
- How the house opens into the yard
- Where the strongest afternoon sun lands
- Whether a patio, deck, or other hardscape should influence placement
- How people naturally move through the space
- Which area would benefit most from added definition or shade
Those details shape the project before style choices ever need to. They help narrow down placement, scale, and function so the finished structure feels like it belongs there instead of acting like an add-on.
What the yard should tell you before design starts
Most yards will tell you a lot if you pay attention to how the space already works.
You may notice that one edge of the patio gets hard late-day sun while another area stays more comfortable. You may realize the space just outside the back door feels more like a pass-through than a place to gather. Or you may find there’s room for an overhead feature, but only if the layout still leaves enough space for seating, circulation, and the rest of the yard to function well.
These early observations matter because they shape better decisions from the start. Sun exposure, privacy, grade, drainage, and furniture clearance all affect whether the finished space will feel comfortable and easy to use. They also help clarify how the project should relate to the rest of the yard rather than reading as a separate feature.
When those factors are considered early, the pergola feels more settled, more useful, and more natural on your property.
How to choose the right location and layout
Once you’ve thought about how the yard works, the next step is deciding where the structure should go and how it should function.
That starts with purpose. If the area is meant for dining, the layout should define that zone without crowding it. If it’s meant for lounging, it may need a little more room to breathe. If the goal is to make a patio or deck feel more complete, the placement should strengthen that connection rather than compete with it.
Size matters too. A structure that’s too small can feel more decorative than useful, while one that’s too large can make the yard feel heavier than it should. The best layouts feel balanced, support movement, and make the space easier to use.
Attached vs. freestanding layouts and when each makes sense
An attached layout makes sense when the goal is to extend the house outward and give a patio or raised area a stronger sense of purpose. It can help the space feel more like an outdoor room while keeping the transition from indoors straightforward.
A freestanding layout works better when the yard needs a destination point away from the house. That may be a quieter seating area, a poolside zone, or a spot near the garden that would benefit from more structure and definition.
Neither option is automatically better. The right fit depends on how the property is used, where people naturally spend time, and whether the space should feel closely tied to the house or more distinct from it.
Which materials and features are worth planning early
After the layout is in place, the next step is choosing materials and deciding which features should be built in from the start.
Material choices affect maintenance, durability, and the finished project’s overall look. They also influence how well the structure fits the house and the surrounding yard. A good choice should make sense for the property, your home’s style, and the amount of upkeep you’re comfortable with over time.
It helps to settle a few feature decisions early. A strong plan should account for:
- How open the overhead pattern should feel
- Whether the area needs more privacy from nearby properties
- How the space will be used in the evening
- Whether planting is part of the finished look
- How the material choice will hold up in the setting
The upgrades that add comfort without overbuilding the space
The most useful additions are usually the ones that improve comfort without making the space feel crowded or overworked.
Lighting is a good example. If the area will be used for dinners or relaxed evenings outside, planning for lighting early can make it far more usable. Privacy elements can also help, especially where nearby homes leave parts of the yard feeling exposed.
Shade is worth thinking through just as early. Strong sun during the hours you’ll use the space most can change how comfortable it feels from day to day. Greenery can be useful here too, especially if you want to soften the look and help the structure feel more settled into the landscape over time.
A few well-chosen upgrades can go a long way when they’re tied to how the space will actually be used.
How coastal South Shore conditions can affect the plan
A layout that looks good on paper still has to work on the property itself.
That matters in Scituate, where sun, wind, and drainage can shape how comfortable a space feels once it’s built. A spot that seems ideal at first may take on too much afternoon heat, feel more exposed than expected, or stay damp after rain.
These don’t always change whether the project can move forward, but they can change where it should go and how well it will function day to day. That’s why local conditions should be part of the planning from the start. A structure should fit the way the yard behaves, not just the way it looks in a sketch.
Why sun, wind, drainage, and exposure matter
Style is usually the first thing people notice, but site conditions tend to have more impact on how the space actually gets used.
Too much direct sun can make an otherwise good location less comfortable during the hours you’d want to sit there most. Wind can do the same in a more open part of the yard. Drainage matters too, because even a well-built structure can feel less successful if the surrounding area stays wet or uncomfortable after rain.
These aren’t technical details for the sake of it. They’re practical ones. When the plan responds to the property honestly, the finished space usually feels better, works better, and holds up as part of the yard over time.
What to expect from design, permitting, and installation
Once the site and layout start to come together, the next step is understanding how the project moves from planning into execution.
This stage is more manageable when the process is clear from the start. Homeowners want to know how the work will be organized, what may affect timing, and how everything will come together if the project connects to other parts of the yard.
That’s one place Outdoor Personia brings real value. Our role goes beyond supplying a structure. The process can include custom design, permitting, site preparation, construction, and the coordination needed to make the finished project feel cohesive and well planned.
Questions homeowners should settle before construction starts
Before work begins, it helps to be clear on what the project is meant to accomplish and what needs to be decided up front.
That usually includes questions like:
- Whether the main priority is shade, a more defined gathering area, or a better transition from the house into the yard
- What features should be included from the start, such as lighting, privacy elements, or other comfort upgrades
- Whether the site needs prep work before installation begins
- Who is responsible for permits, if they are required
- What conditions may affect timing once the project is scheduled
When those details are settled early, the project usually moves with fewer surprises and a clearer sense of direction.
When a pergola fits best and when another structure may work better
Not every yard calls for the same kind of overhead structure, and not every project needs the same level of coverage.
The right choice usually comes down to how the area will be used, how exposed it feels, and what kind of comfort you want from the finished space.
Pergola vs. pavilion or gazebo
A pergola usually works best when the goal is to add definition and shade while keeping the space open. It can frame a dining area, give seating more purpose, or make the transition from the house to the yard feel more intentional.
A pavilion or gazebo may be the better fit when the area needs stronger overhead protection or a more sheltered feel. That often makes more sense when the space is meant to stay comfortable for longer stretches of use or when weather protection matters more day to day.
Our Simple Process Makes it So Easy to Work With Us!

Share your vision
We want to understand your dream and then personalize a solution to match your vision.

Let's Collaborate
Once you are happy and approve our proposal, we are ready to get to work!

We'll build it
We will choose the best way to create your structure. Relax and enjoy your dream come true.
Greenhouse Design Gallery
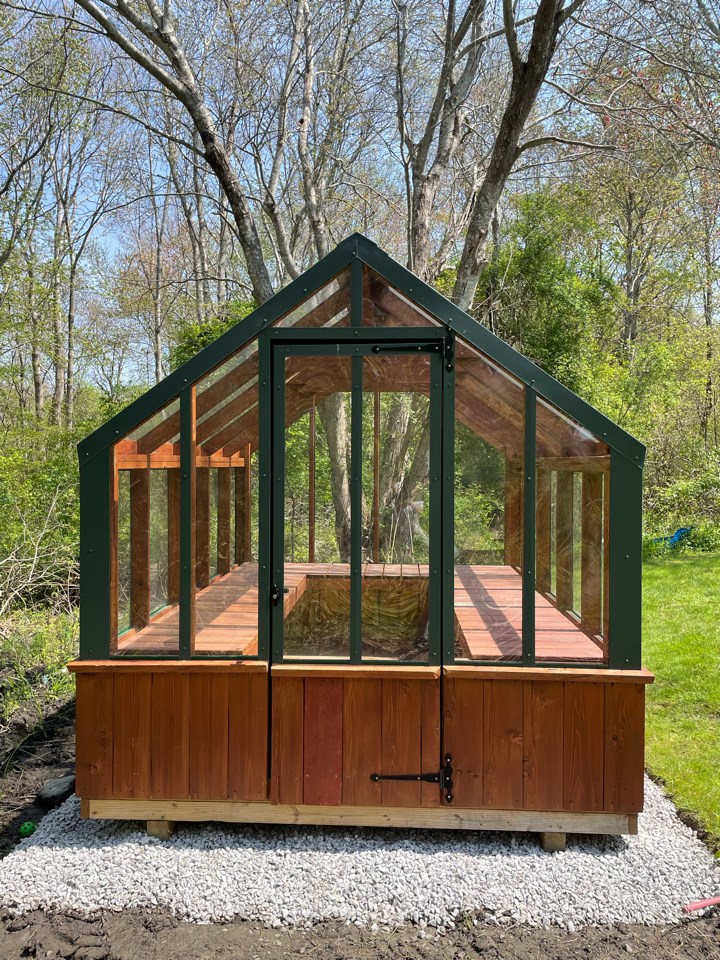
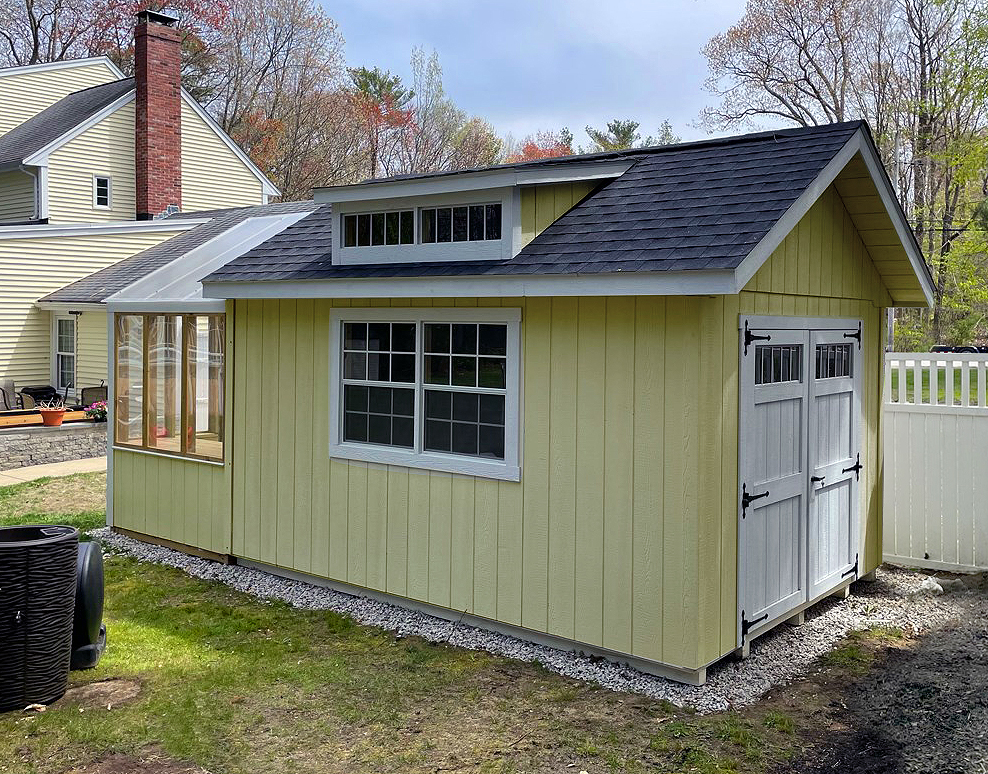
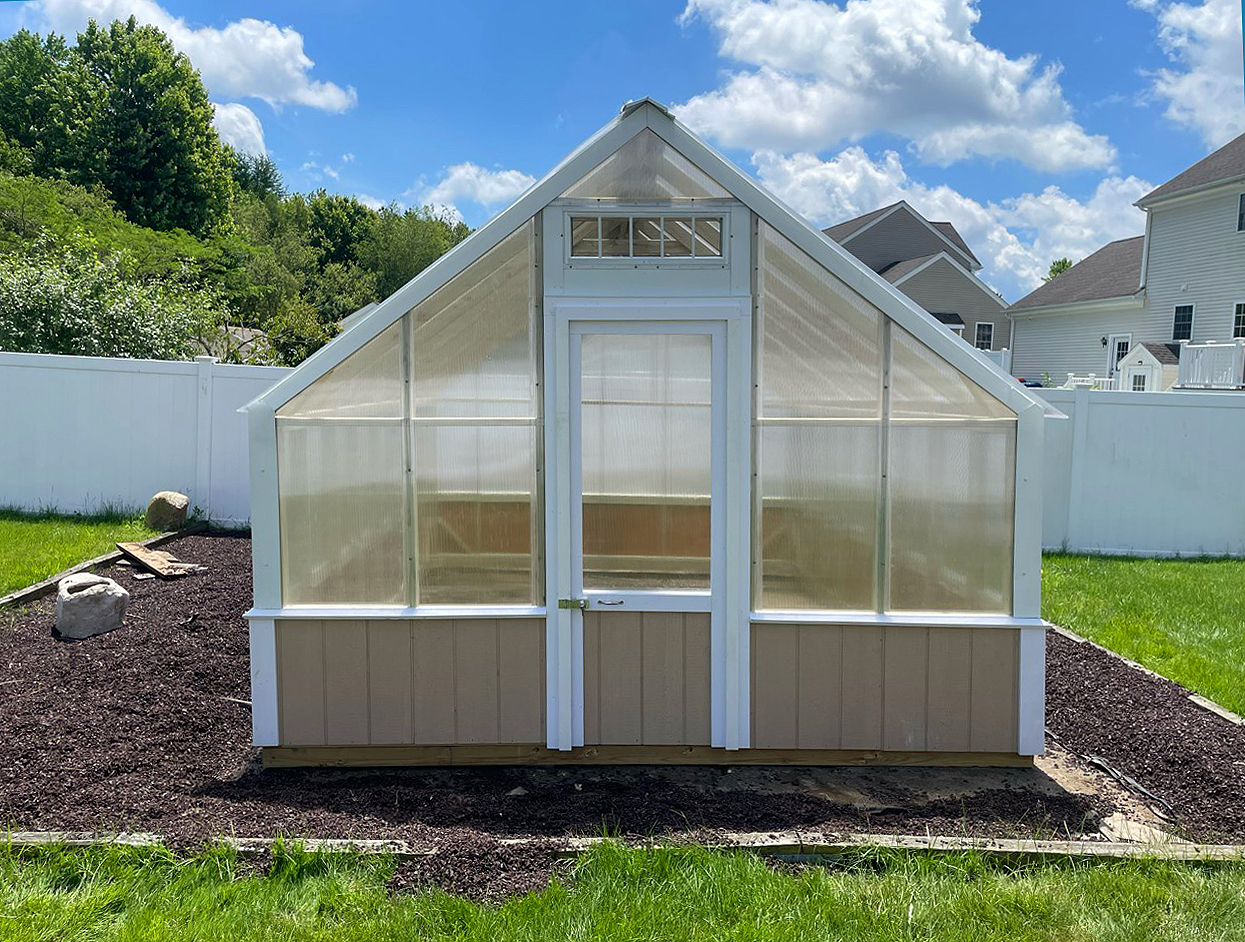
Frequently Asked Questions
Is a pergola a good fit for every yard?
Not always. Some properties benefit from the filtered shade and open feel a pergola provides, while others may need more coverage or a different layout altogether.
The best fit depends on how the yard is used, how exposed the space feels, and whether the goal is comfort, definition, or stronger weather protection.
Should it go over a deck or over a patio?
Either can work well when the placement matches the way the property functions.
Over a deck, it may feel more connected to the house and everyday use. Over a patio, it may help define a separate gathering area.
The better choice usually comes down to circulation, layout, and how you want the space to feel.
What is the difference between an attached pergola and a freestanding pergola?
An attached pergola is usually tied more closely to the house, which can make a patio or deck feel like a natural extension of the living area. A freestanding pergola creates more of a destination elsewhere on the property.
The right option depends on layout, use, and how connected or separate you want the space to feel.
How much shade does a pergola actually provide?
A pergola provides filtered shade rather than full overhead cover. How comfortable it feels depends on orientation, spacing above, and when the area gets the most sun.
In the right location, it can make a noticeable difference. In a more exposed spot, additional planning may be needed to get the result you want.
What materials are usually worth considering?
That depends on the look you want, the level of upkeep you are comfortable with, and how the finished structure should relate to the house and yard. The right material should balance appearance, durability, and maintenance in a way that makes sense for the property and the way you plan to use it.
Are built-in lighting and privacy features worth adding?
In many cases, yes. Lighting can make the space much more usable in the evening, and privacy features can improve comfort where nearby homes or sightlines make the yard feel exposed.
These details are often easier to incorporate when they are part of the original plan rather than added after the main structure is finished.
Can this be planned as part of a larger outdoor living project?
Yes, and it often works better that way.
When a pergola is planned alongside patios, decks, planting, or poolside improvements, the finished space usually feels more cohesive and more intentional. That broader view can also help with layout, circulation, and feature decisions so the project fits the property more naturally.
Do projects like this usually require permits?
Sometimes. Permit requirements can vary depending on the property, the structure’s size, and how the work is being handled. It’s better to address that early than assume it will not apply.
Sorting this out during the planning phase helps the project move more smoothly and reduces the chance of avoidable delays.
How long does installation usually take?
That depends on the project’s scope, site conditions, material choices, and whether the work connects to other outdoor features. A straightforward project may move fairly quickly, while a more customized build can take longer.
The clearest timeline usually comes after the site, design, and project details have been reviewed together.
What should I ask before moving forward?
Ask what is included in the scope, whether site prep is needed, who will handle permits if required, and which features should be built in from the start. It also helps to ask how the layout is being tailored to your property.
Conclusion
Pergolas usually work best when they feel like a natural part of the property instead of being forced onto it.
In Scituate, that means looking closely at layout, sun exposure, comfort, and how the space is meant to be used before settling on a final direction. When those pieces are considered early, the finished result tends to feel more natural, more useful, and better connected to the rest of the yard.
If you’re thinking through a custom outdoor project, Outdoor Personia can help you sort through the options and plan a structure that fits your property well. Call (508) 883-4043 or reach out online to get started.