
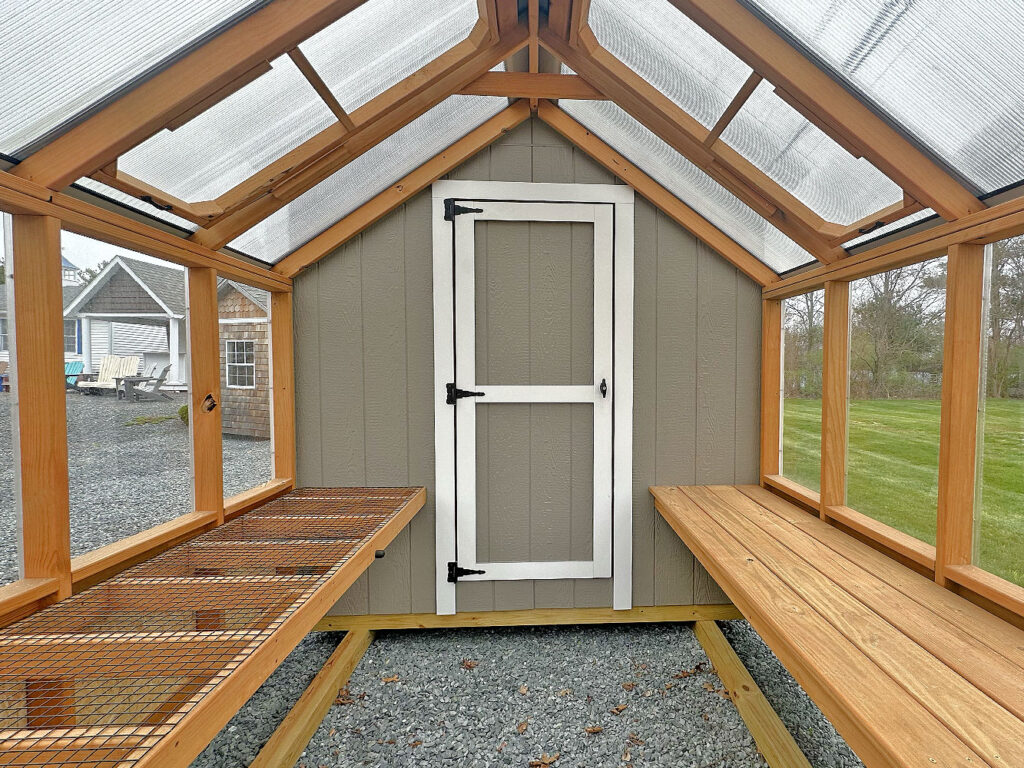
Greenhouse installation in Massachusetts should start with how you want to grow, use, and care for the space. A greenhouse can give your property a dedicated place for seedlings, herbs, flowers, tender containers, and more time in the garden beyond the easiest months of the year.
Before choosing a model, think through where it belongs on your property, what conditions your growing goals require, and how it will fit into your routine. At Outdoor Personia, we look at those details early so the greenhouse fits the yard, works for your gardening goals, and stays useful season after season.
Why a greenhouse is worth planning carefully
A greenhouse works best when it is treated as part of the property, not placed wherever there’s open ground. It affects yard flow, garden care, views from the home, and everyday use.
In New England, those details matter. Sun angles change through the seasons, and cold weather can limit what grows without the right features. Wind, shade, drainage, and access also shape how comfortable the space feels.
Careful planning keeps expectations realistic. The right setup can extend your growing season, but year-round use depends on location, materials, ventilation, heat, and regular care.
Start with what you want the space to do
Begin with use. A seed-starting area doesn’t need the same layout as one used for overwintering containers, growing vegetables, displaying flowers, or working with soil and trays.
Everyday growing and seasonal starts
For many homeowners, the main goal is practical gardening: starting seedlings earlier, keeping herbs close by, protecting tender containers, or giving young plants a steadier environment before they move outside.
Those goals affect bench height, shelving, interior pathways, water access, ventilation, and storage for everyday tools.
A backyard structure that feels intentional
Some greenhouses are meant to contribute to the yard’s overall look. In that case, placement, exterior style, door location, nearby paths, and surrounding garden beds all shape how naturally the structure fits.
The result should feel like a useful part of the property, not an extra piece you have to work around.
Match the style to your property
The right style depends on where the structure will sit, how often you’ll use it, and how it should relate to the rest of your yard. A compact garden corner and a wide-open lawn call for different layouts.
Style and layout need to work together: the structure needs to look right in the yard and make everyday gardening easier.
Freestanding backyard greenhouses
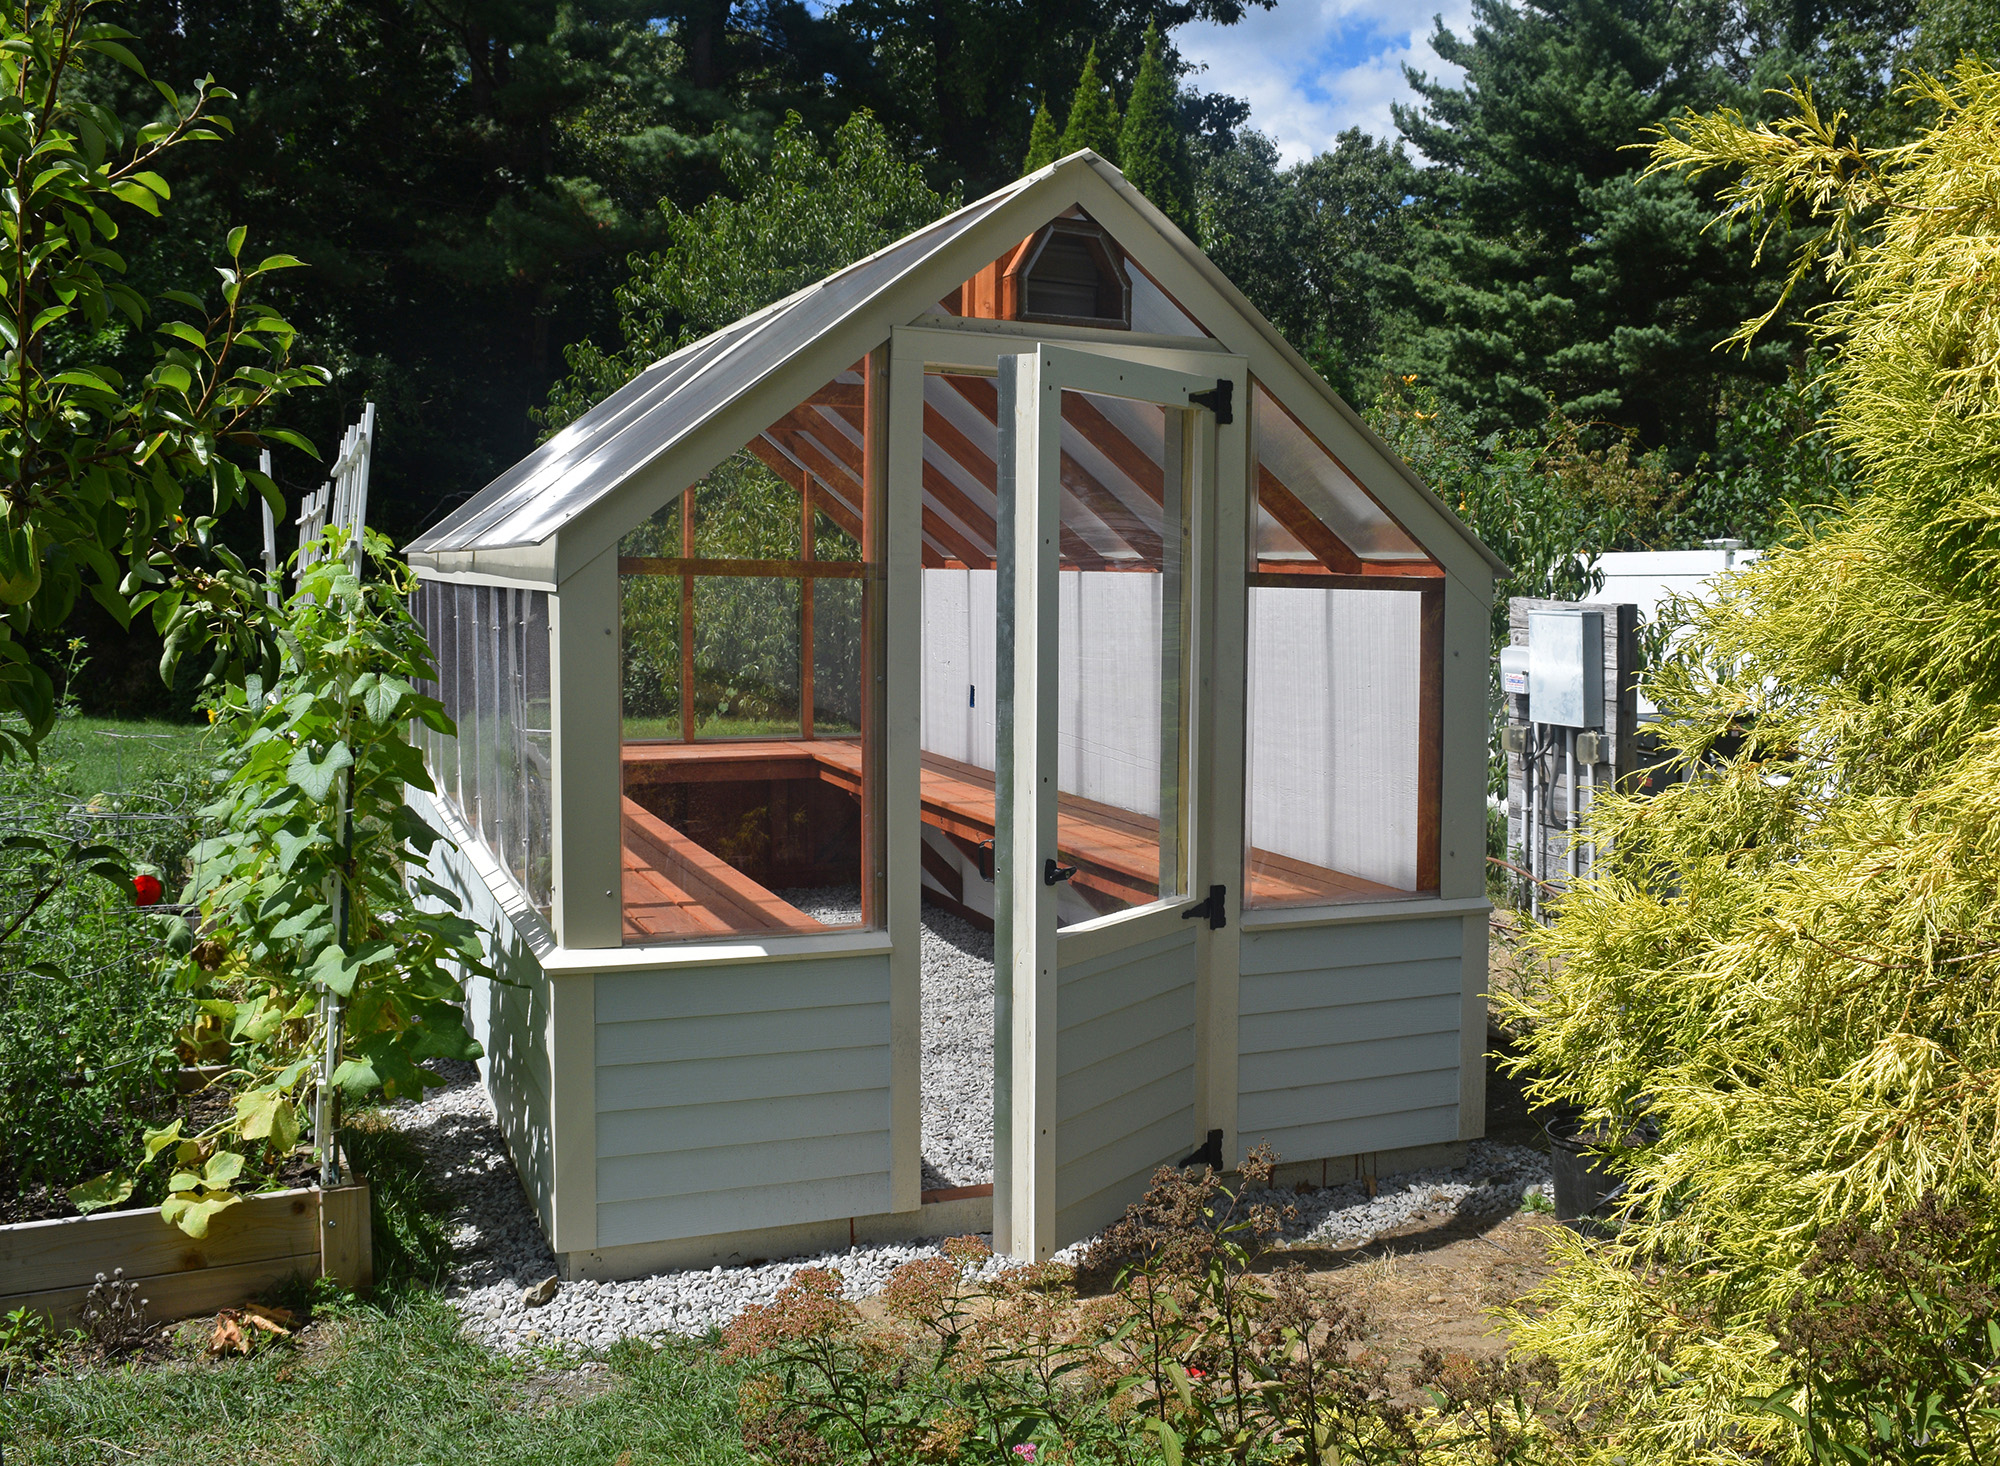
Freestanding greenhouses work well when you have room for a dedicated growing area with clear access from the home, garden beds, or patio, especially if the best sunlight is away from the house.
Paths, water access, and nearby storage should all be considered before choosing the final spot.
Attached and lean-to greenhouses
Attached and lean-to greenhouses connect to an existing building, which can make daily use more convenient. They may be a good fit when you want the growing area close to the home or another structure.
That convenience still requires careful planning, however. Sun exposure, rooflines, drainage, door placement, utilities, and local code requirements all affect the final layout.
Shed-greenhouse combinations
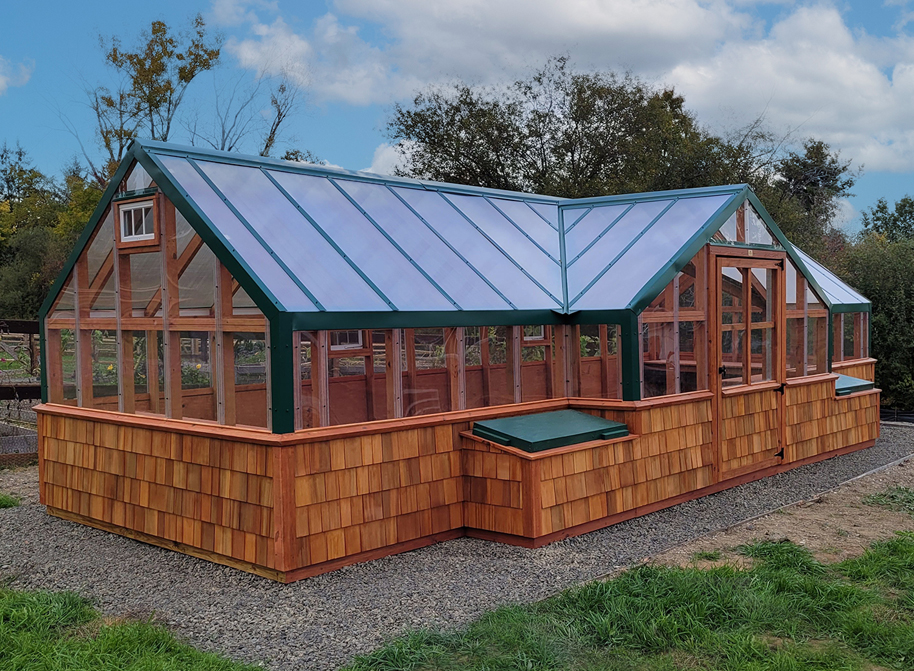
Shed-greenhouse combinations are useful when gardening and storage need to share one footprint. Instead of keeping tools, soil, pots, and supplies in a separate area, you can keep growing and storage tasks close together.
The storage side should be easy to access, while the growing side needs light, ventilation, and enough room to work comfortably.
Choose materials and features for year-round use
Material choices shape how the greenhouse feels in August heat, on a cold March morning, and during regular weekly use. The right mix should reflect what you plan to grow, how much daily management you want, and how the structure should look near your home, patio, or garden.
Glazing, framing, and roof shape
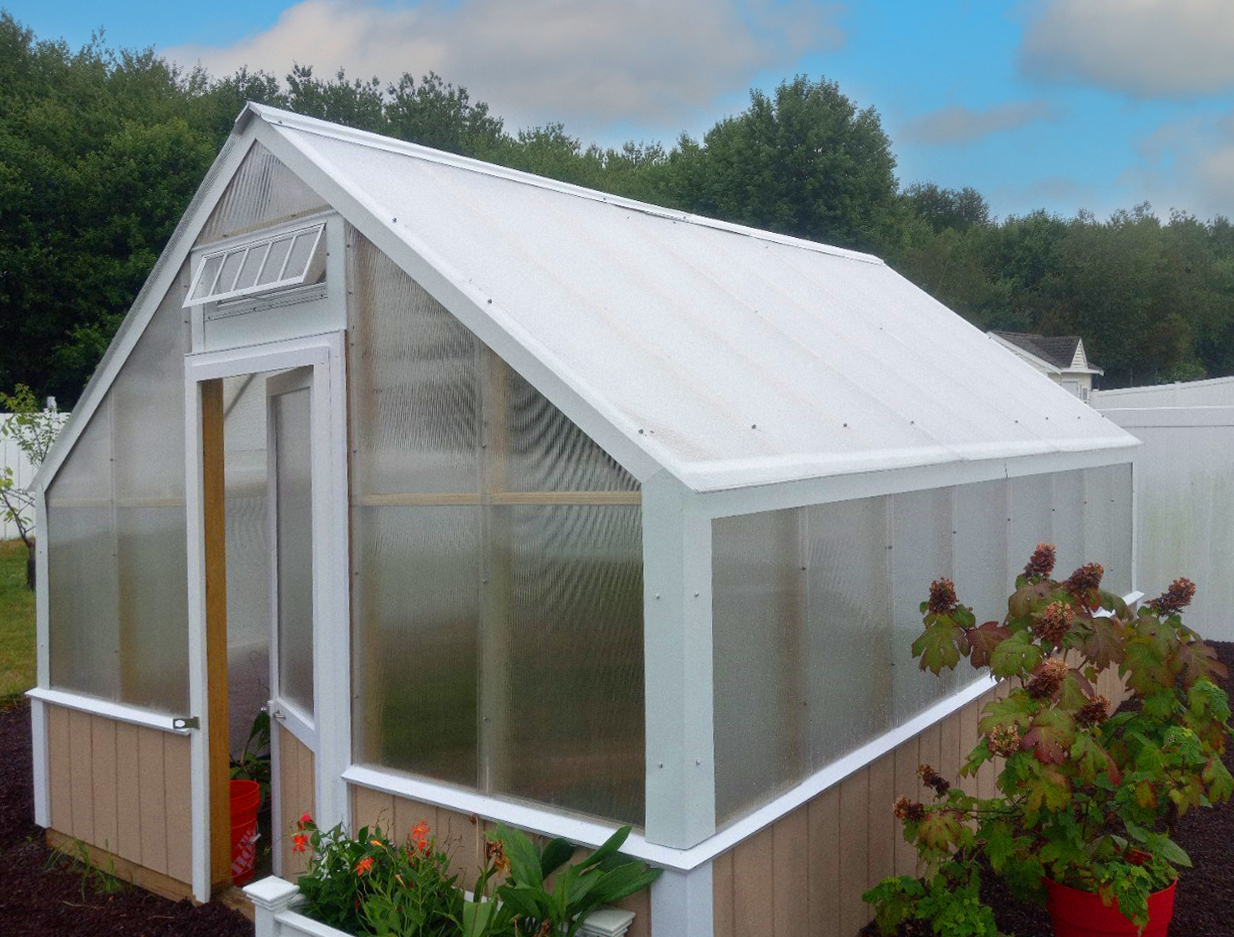
Glazing is the clear or translucent material on the walls and roof. Glass has a classic look and lets in strong natural light. Polycarbonate can add insulation or reduce weight, depending on the style and package.
Your choice should account for appearance, maintenance, budget, and how you expect to use the growing area.
Framing and roof shape also affect comfort. For example, a taller roof can make the interior feel less cramped, create room for hanging baskets, and help the structure shed New England snow more effectively.
Ventilation, heating, cooling, and controls
The interior needs air movement as much as sunlight. Vents, fans, shades, and circulation systems can make warm months easier to manage, especially if the structure gets strong afternoon sun.
If you want to use the greenhouse year-round, think through how much temperature control you actually need. Simple controls can reduce daily guesswork, but not every setup needs automation.
Prepare the site before work begins
The best location gives you useful sunlight, safe access, and a stable base without drainage or maintenance headaches. That spot isn’t always the most open part of the yard.
Before installation, look at how the area will function day to day. Can you reach it with trays, soil, tools, and a hose? Will nearby trees cast too much shade or drop debris? Is there room for delivery or built-on-site work?
Sun exposure, access, grading, and drainage
Sun exposure is especially important during the cooler parts of the growing season, when light is limited and every hour counts. A location that looks bright in June may be much shadier in early spring or late fall.
Once the light looks right, think about how easily you’ll reach the structure. If the area is far from the home, garden, driveway, or water source, daily gardening becomes less convenient. Paths, door swing, wheelbarrow room, and nearby storage should all be part of the plan.
The ground itself needs the same attention. Grading and drainage shape how the structure sits and how comfortable it is to work inside. A level, well-drained area can reduce water issues around the base and make the finished greenhouse easier to maintain.
Build the budget around the full project
A realistic budget should reflect the full scope, not the greenhouse alone. Cost can be affected by:
- Size and structure style
- Materials and glazing choices
- Base preparation and site access
- Delivery or built-on-site needs
- Interior benches, storage, and workspace
- Ventilation, heating, watering, and permit requirements
Some greenhouses need a straightforward base and access plan. Others call for closer review because of slope, tight delivery routes, utilities, or attachment to an existing building.
At Outdoor Personia, we help you understand those tradeoffs before decisions are locked in. A clear budget conversation should explain what affects cost, which features matter now, and which choices can make the area easier to use over time.
Understand permits, timing, and project responsibilities
Permit requirements can vary by town, structure size, foundation type, utility connections, and whether the build is freestanding or attached. Checking those requirements early can prevent layout or placement changes later.
Once the permit path is clearer, scheduling can be planned around the rest of the work. Product selection, site readiness, weather, access, scheduling, and permit review can all affect when the project can move forward.
You may also need to approve final details, keep access clear, make interior feature decisions, or coordinate utility questions with the right professionals when needed.
Think through care, access, and long-term use
Your greenhouse should be easy enough to use regularly. If the path is awkward, storage is limited, or the interior layout feels tight, even a well-built structure can become frustrating.
Think through the everyday tasks you’ll need to manage, including:
- Cleaning glass or panels
- Checking vents
- Managing moisture
- Watering plants
- Moving trays
- Keeping tools within reach
Those tasks are easier when door placement, walkway width, bench height, and storage are planned before the structure is finished.
Long-term use also comes down to comfort. Shade, airflow, seating, water access, and room to move can make the difference between a greenhouse that looks good and one you use often.
Work with a team that understands greenhouse planning
The right team should help you think past the model itself. Size, placement, materials, site conditions, access, and day-to-day use all affect how well the finished greenhouse fits your property.
Outdoor Personia works with homeowners who want practical choices, skilled workmanship, and a greenhouse that feels right for their yard. We can also discuss shed-greenhouse combinations, storage needs, and select commercial projects when the fit is right.
Our Simple Process Makes it So Easy to Work With Us!

Share your vision
We want to understand your dream and then personalize a solution to match your vision.

Let's Collaborate
Once you are happy and approve our proposal, we are ready to get to work!

We'll build it
We will choose the best way to create your structure. Relax and enjoy your dream come true.
Greenhouse Design Gallery
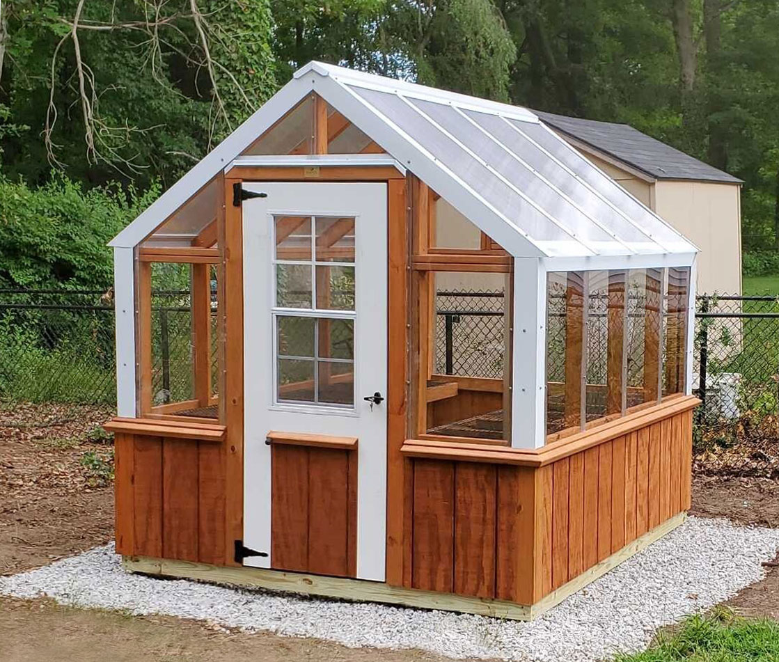
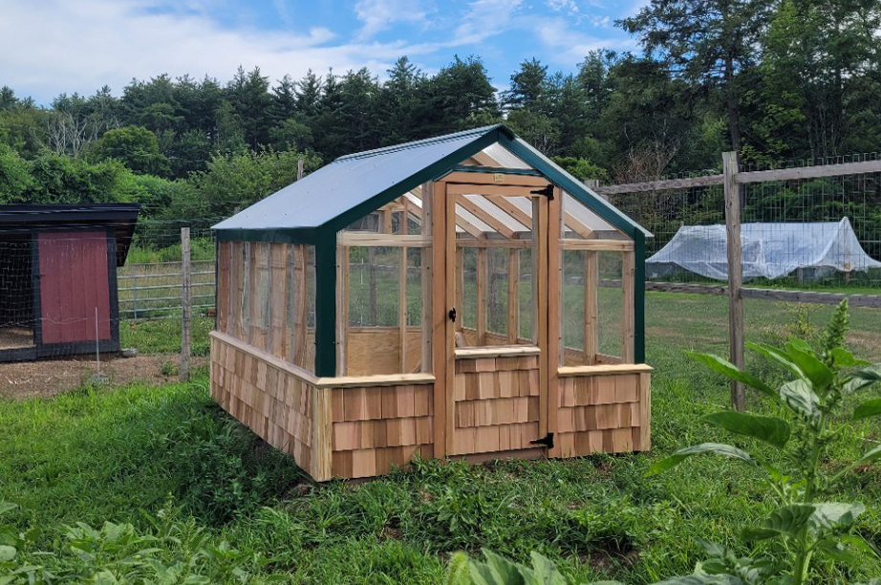
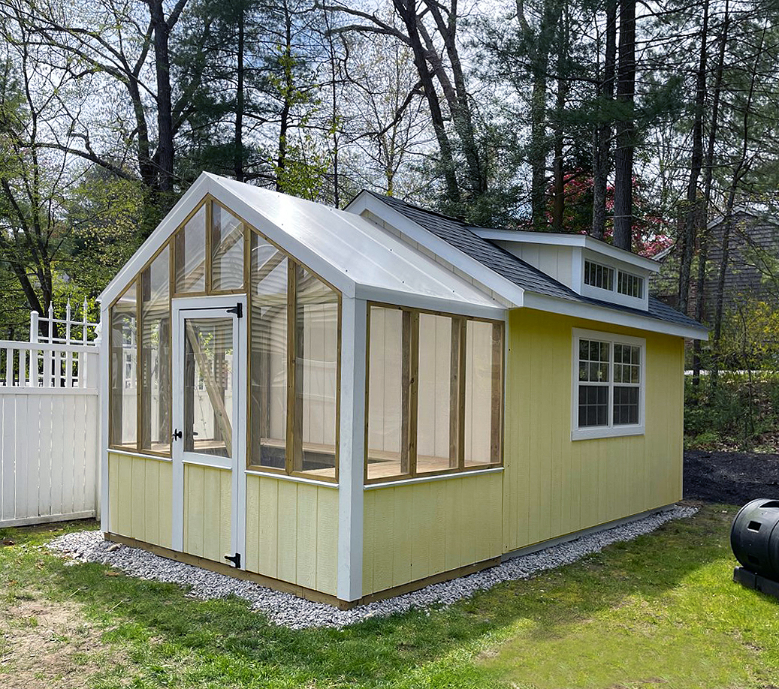
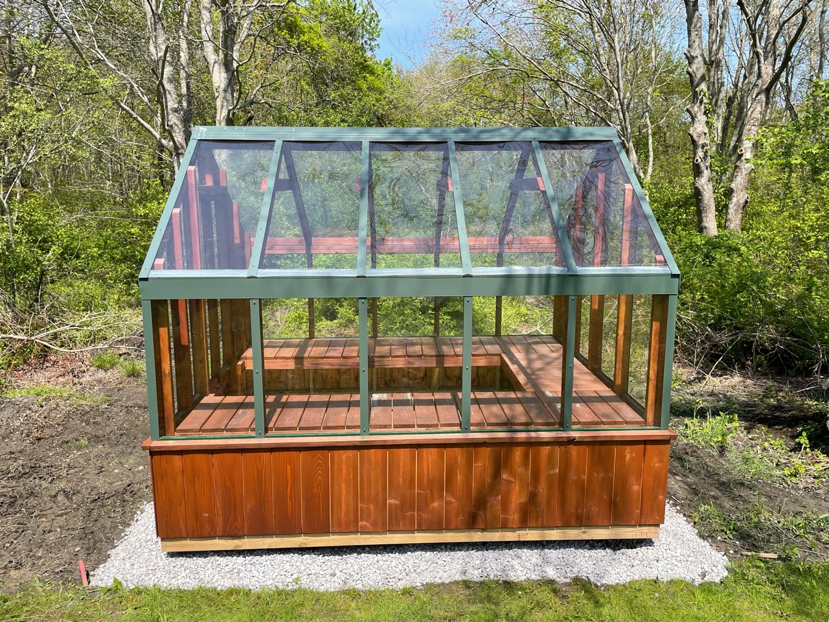
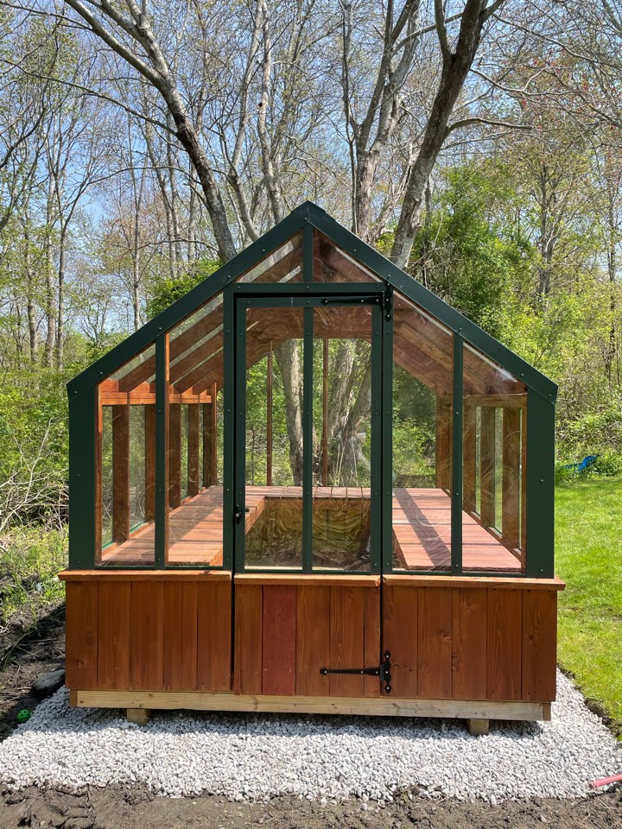
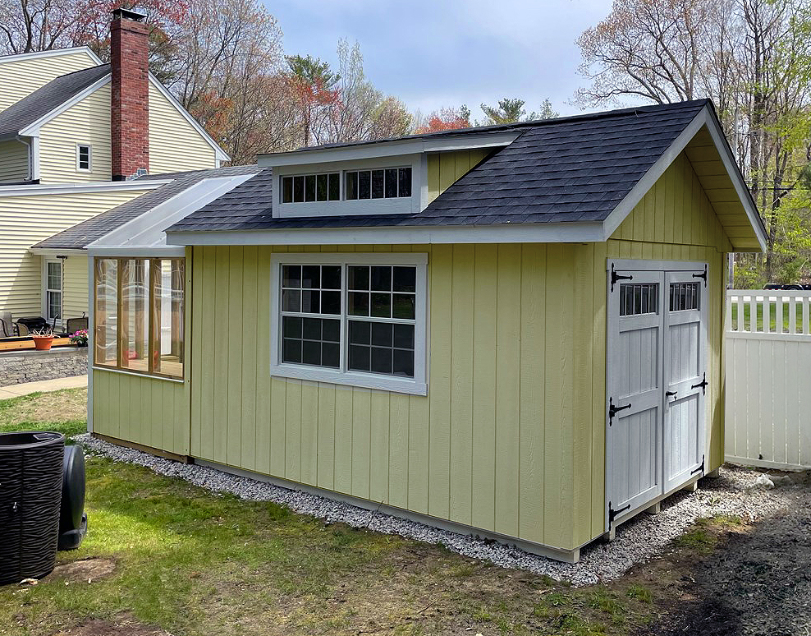
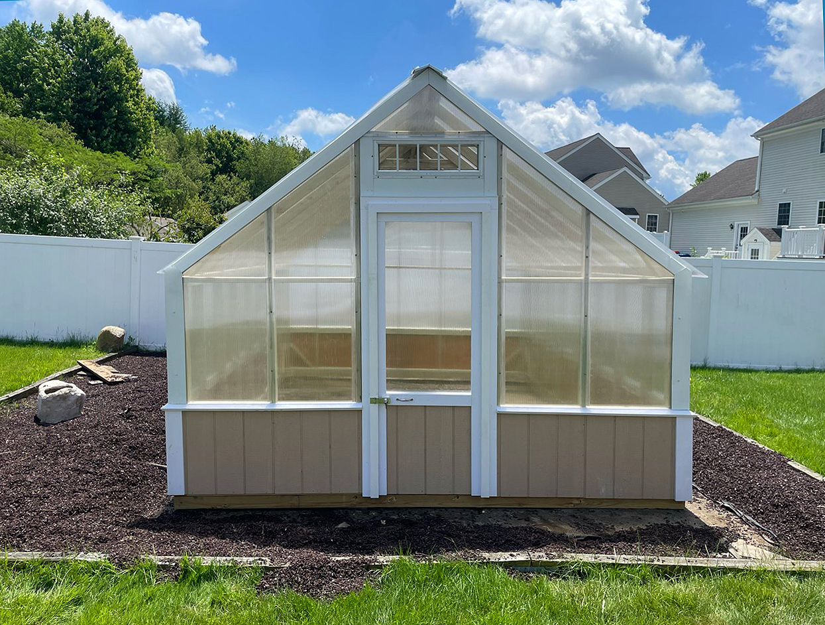
Frequently Asked Questions
What should I think about before choosing a greenhouse?
Start with how you plan to use it. Growing goals, location, size, ventilation, water access, storage, budget, and permit needs should all shape the final choice.
Where is the best place to put a greenhouse?
Choose a spot with useful sunlight, good drainage, convenient access, and enough room for daily use. Nearby trees, paths, utilities, and views from the home should also be part of the plan.
Do I need a permit for a greenhouse?
Permit requirements vary by town, size, foundation, utilities, and attachment to another building. Check local requirements early so location and layout decisions are easier to confirm.
What materials are best for New England weather?
The right materials should match your growing goals, maintenance expectations, and property conditions. Framing, glazing, roof shape, and ventilation all affect long-term comfort and use.
Can a greenhouse be used in winter?
Yes, but winter use usually requires more than the structure itself. Insulation, heat, airflow, sunlight, appropriate plant selection, and regular care all affect what you can grow.
How much does a greenhouse project cost?
Cost can vary based on size, materials, site preparation, glazing, delivery, interior features, ventilation, heating, watering needs, permits, and the overall scope of work.
What size greenhouse does a homeowner need?
Size should reflect your growing goals, available yard area, bench layout, walking room, storage needs, and future plans. Bigger is not always more useful.
Can a greenhouse include storage or seating?
Yes, if the layout allows for it. Some homeowners choose shed-greenhouse combinations, while others plan room for small seating, shelving, or garden supplies.
How long does a greenhouse project usually take?
Timing can be affected by product selection, customization, site readiness, permitting, weather, scheduling, and access. A clear plan makes the process easier to understand.
Can Outdoor Personia help with commercial greenhouses?
Outdoor Personia primarily works with homeowners, but we also serve select commercial clients when the project fits the property, intended use, and our outdoor structure experience.
Conclusion
A greenhouse should be planned around how you garden, how your yard works, and how much use you expect from the space over time. Sunlight, materials, ventilation, access, site preparation, budget, permits, and long-term care all shape whether the finished structure feels practical day after day.
Outdoor Personia can help you compare your options, think through shed-greenhouse combinations, and plan the details that affect placement, comfort, and everyday use. To start the conversation, call (508) 883-4043, contact us online, or stop by our design centers in Bellingham or Hanover, MA.